Exterior Design
- Time Duration : 8 weeks
- Study Lecture : 22 Lectures
- Skill Level : Advance Course
- No. Of Students : 8-10 per Batch
- Projects covered : 15 to 20
- Certificate : Yes
More Courses For You !




- Course Highlights
- Syllabus
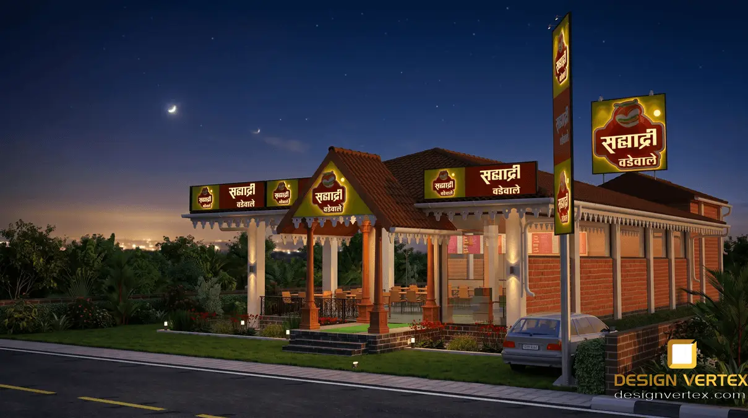
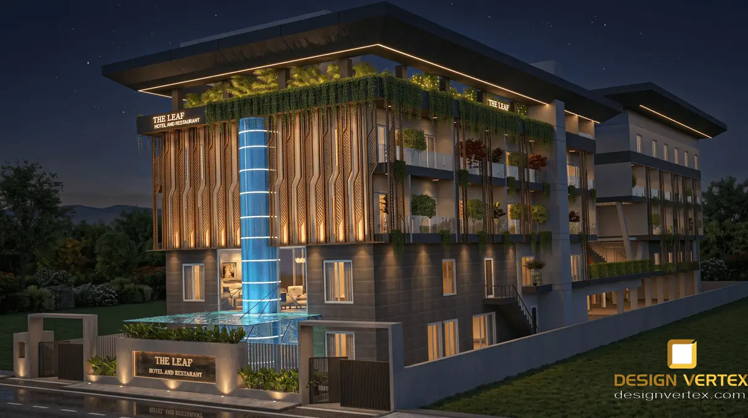
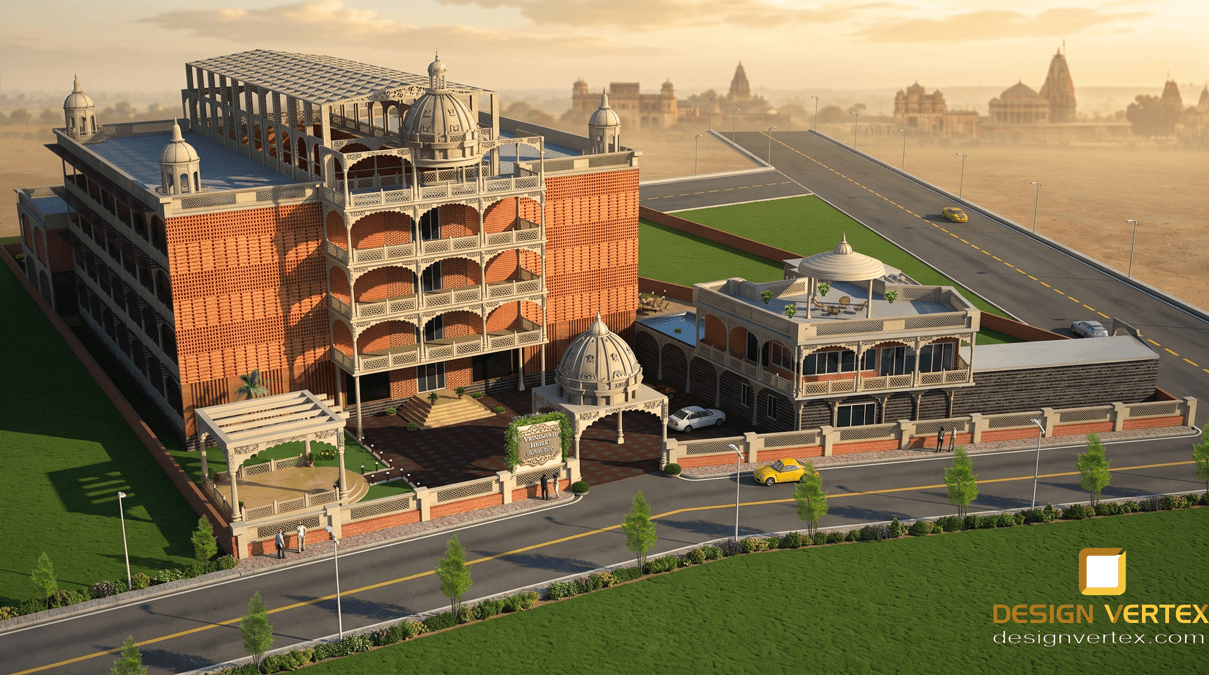
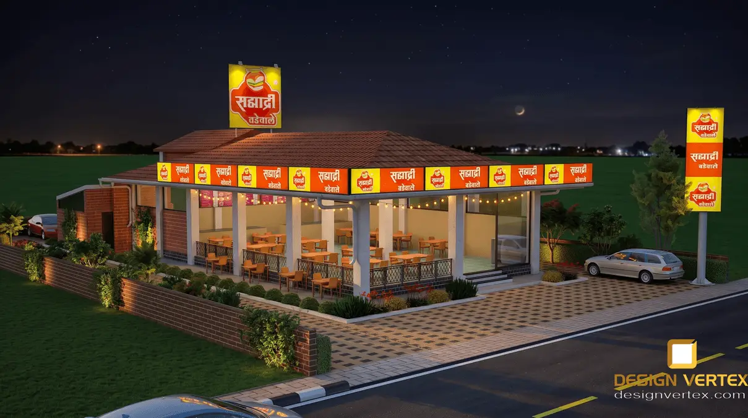
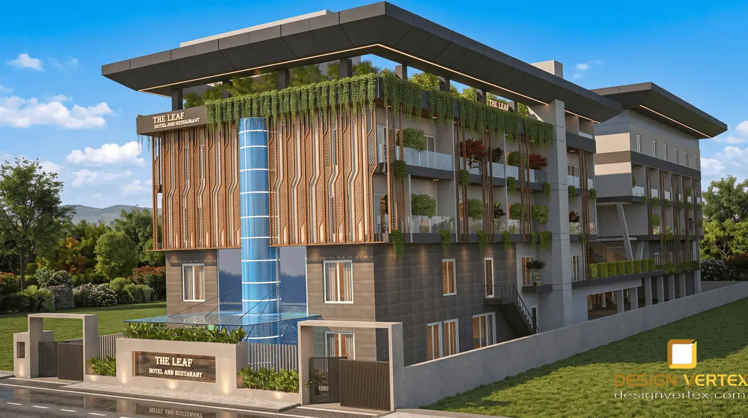
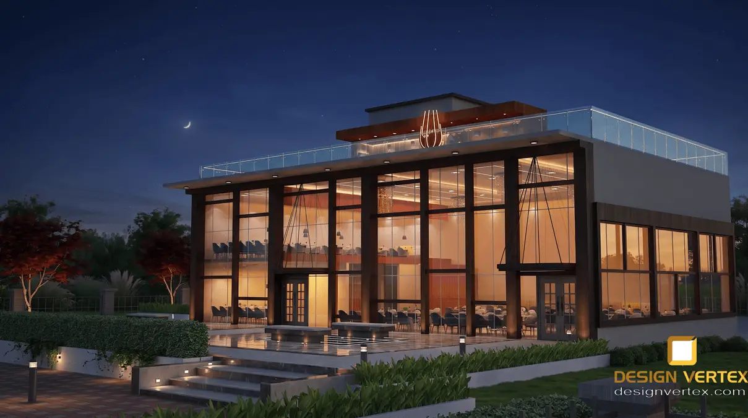
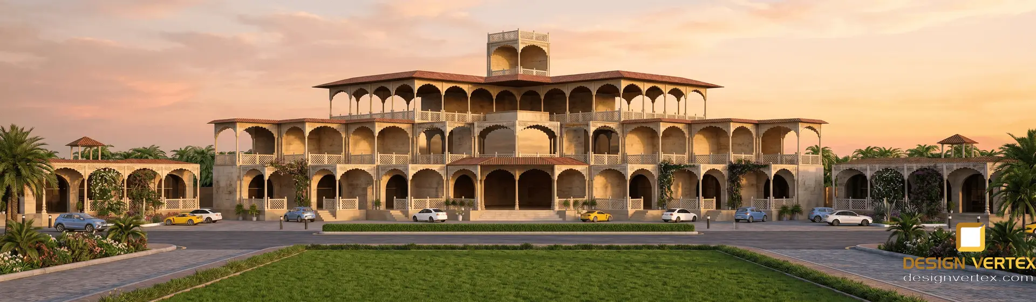
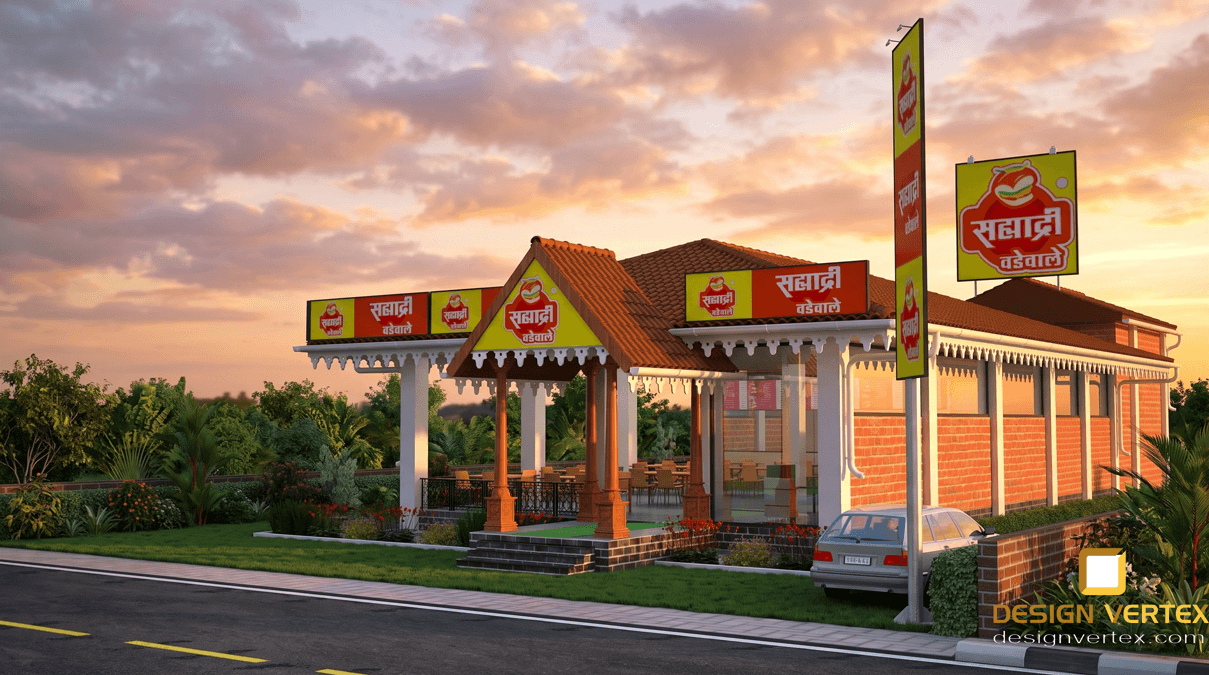
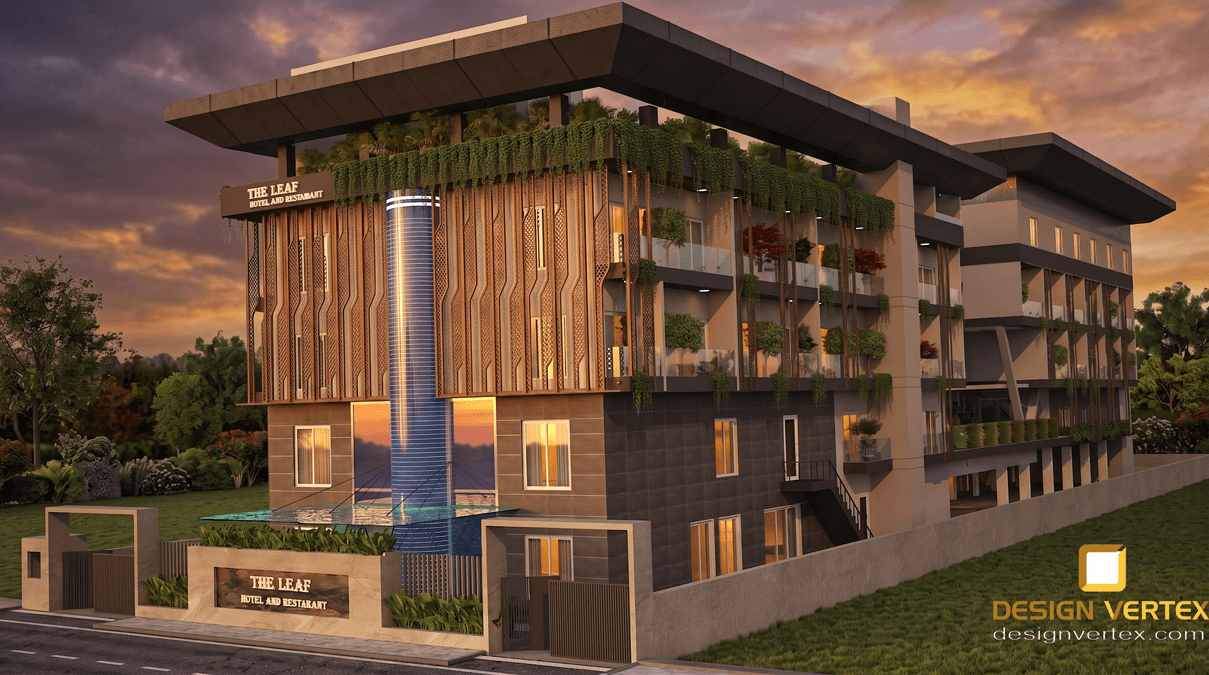
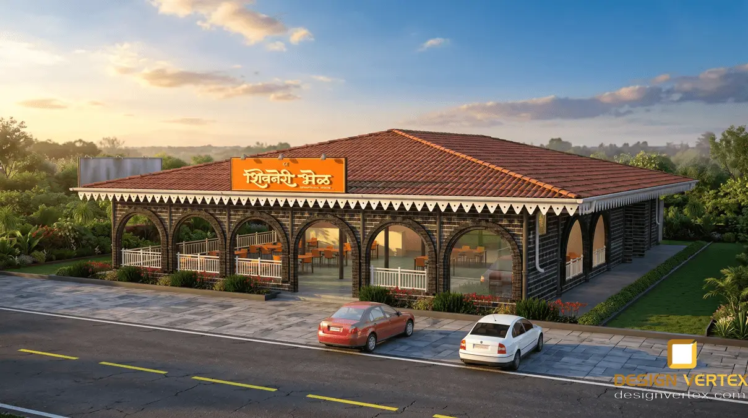
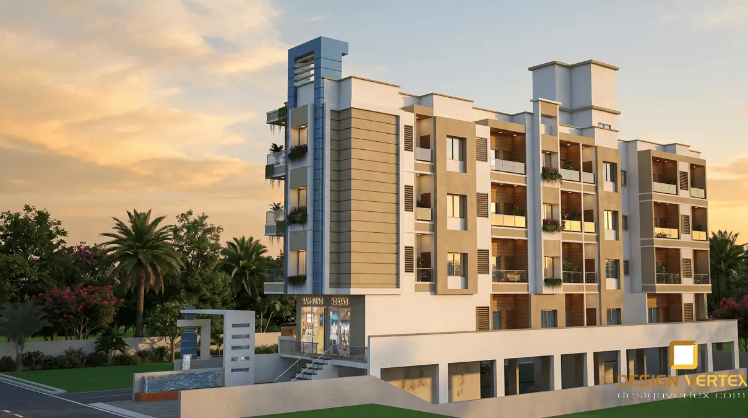
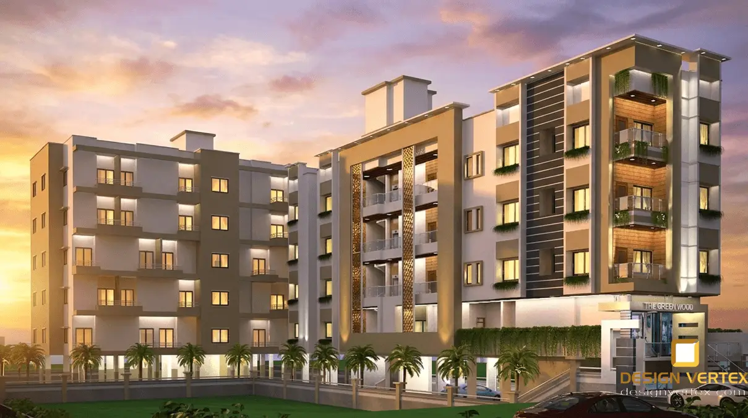
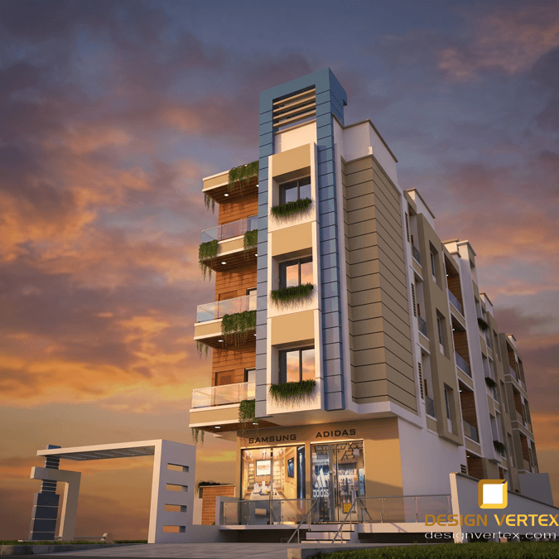
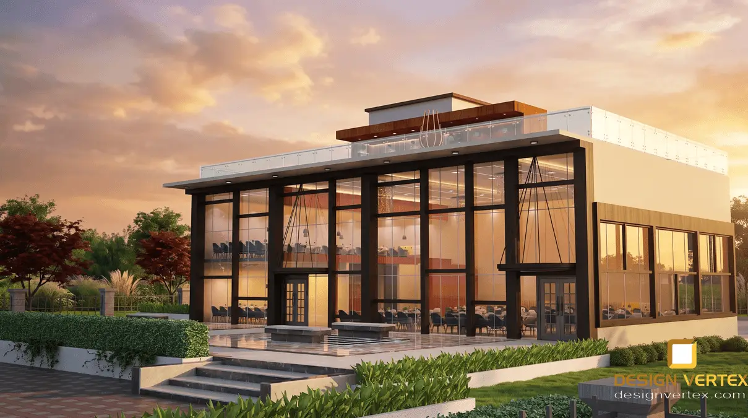
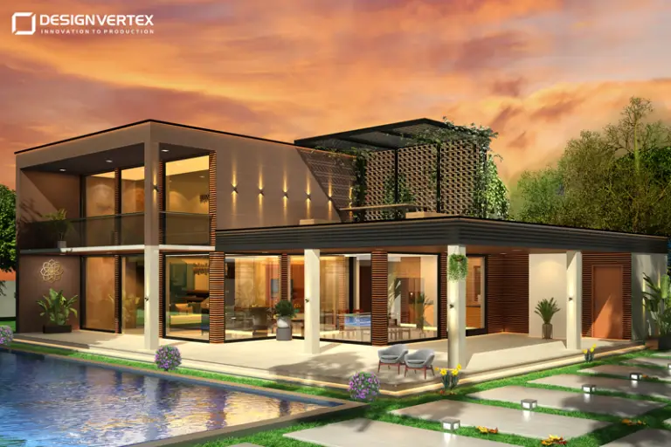
This course is a combination of learning new methods in Exterior Architecture Design such as 2D & 3D Software, learning basics of the Exterior design which is not taught in colleges/universities and implementation of the knowledge gained through case studies & Live Project Work. Course is starting with Importing CAD plan with space planning, Creating 3d exterior structural models. Once modelling has been done, Material, texturing, lighting has been started with variety of options according to project.
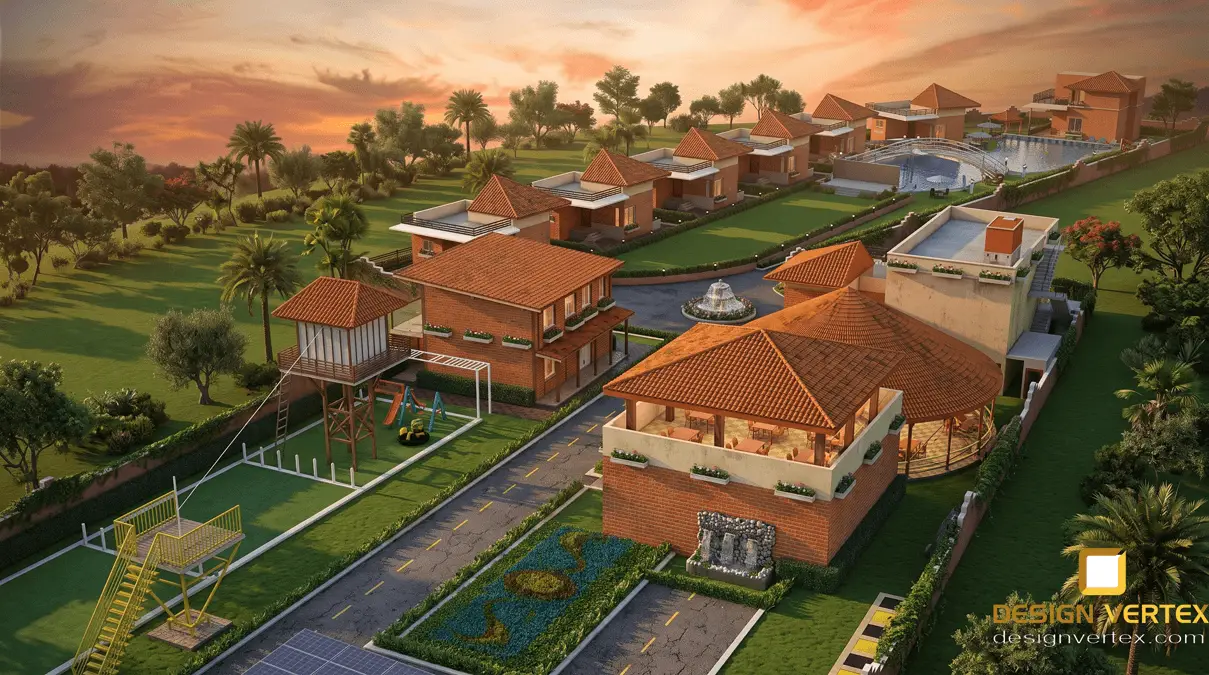
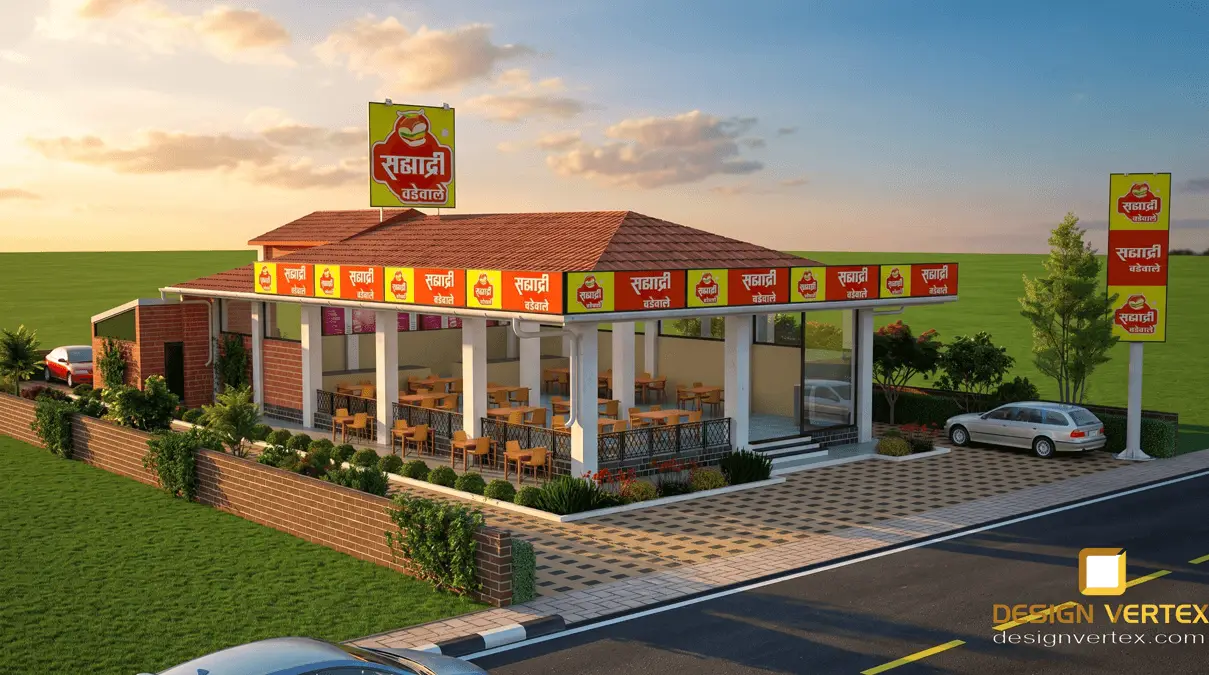
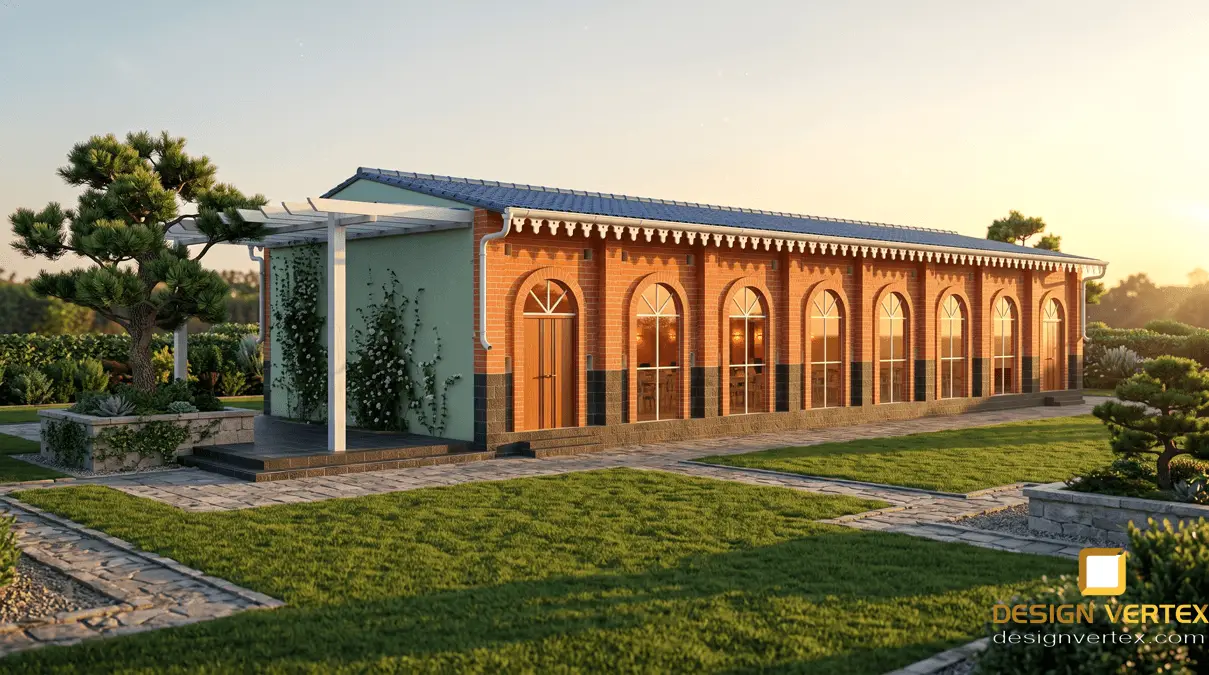
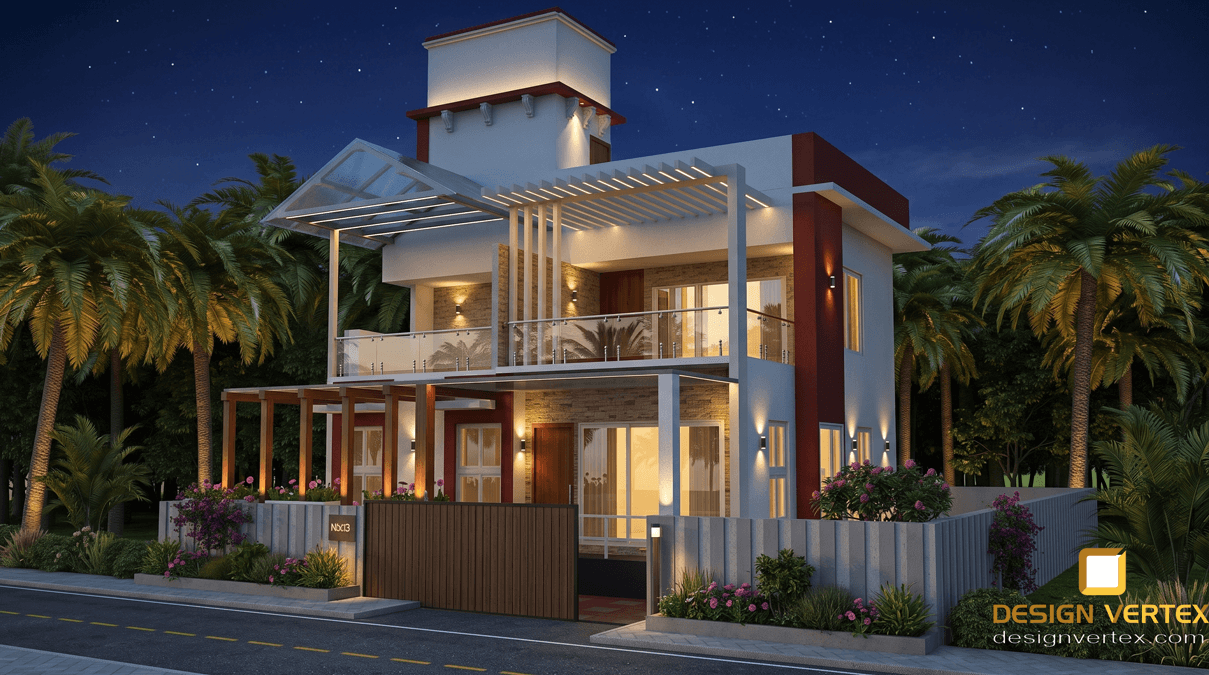
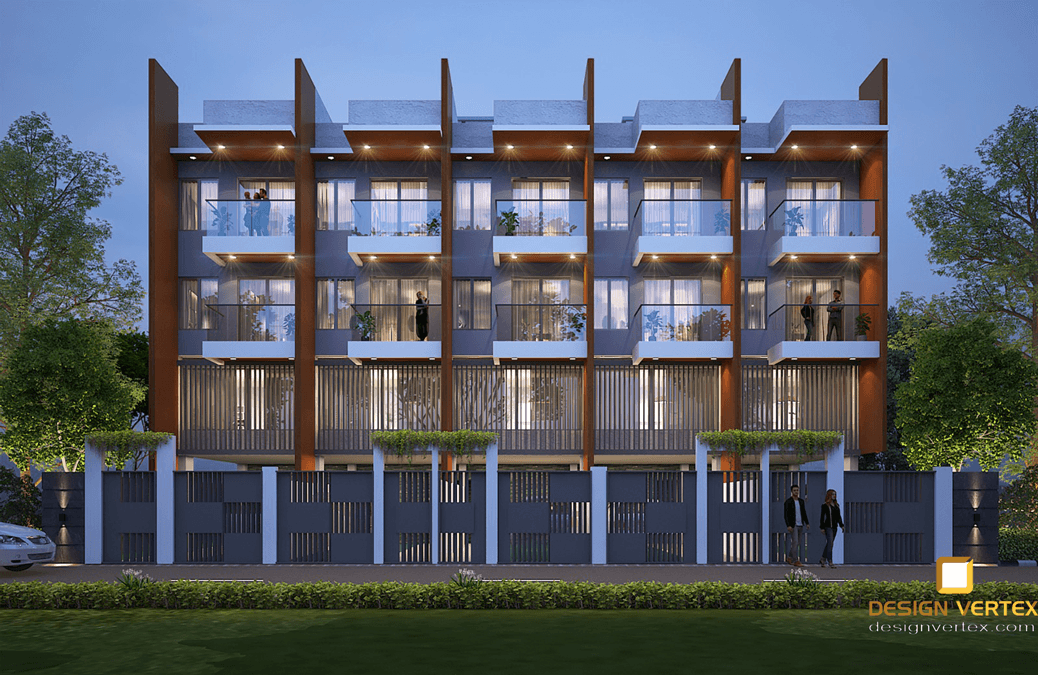
Projects includes – Exteriors of Residential and Commercial Properties.
- Bungalows, Villas & Club Houses
- Residential Apartments
- All Commercials Spaces
- Landscape & Gardening
- Exterior Surroundings
Exterior 3D Design & Architectural Visualization Course Syllabus
Module 1: Site Plan & Base Layout Drafting
Site Layout Setup: Setting accurate global units, scale configurations, and coordinating site limits.
2D Civil Drafting: Plotting site plans, property boundaries, road networks, and structural setbacks from architectural blueprints.
Elevation & Section Extraction: Reading and preparing front, rear, and side elevations for 3D conversion.
Layer & Asset Optimization: Organizing landscape layers, hardscape contours, and building footprints into clean vector templates.
Module 2: Rapid Exterior Prototyping & Massing
Exterior Space Navigation: Manipulating large-scale models, terrains, and urban environments.
Building Envelope Modeling: Constructing structural shells, sloped roofs, complex facades, and structural glazing.
Hardscape & Landscape Modeling: Drafting compound walls, gates, driveways, swimming pools, and steps.
Location & Shadow Studies: Utilizing geo-location tools to mimic accurate real-world sun angles and shadow casting based on true North orientations.
Module 3: High-Detail Production Modeling
Complex Architectural Modeling: Importing and stitching heavy external data into a high-poly environment.
Parametric & Polygonal Modeling: Creating intricate exterior elements like structural louvers, balcony railings, curtain walls, and specialized cladding panels.
Advanced Modifier Workflows: Managing large geometries using Sweep, Lattice, Slice, and ProBoolean modifiers.
Environment & Background Setup: Building accurate horizon lines, neighboring building masses, and ground planes.
Module 4: Environment Lighting & Day/Night Rendering
Global Exterior Illumination: Setting up physical cameras for wide-angle exterior architectural framing.
Natural Daylighting (Sun & Sky): Configuring clear day, golden hour, and overcast lighting conditions.
Image-Based Lighting (HDRI): Utilizing high-dynamic-range images to create realistic clouds, sky reflections, and ambient environmental lighting.
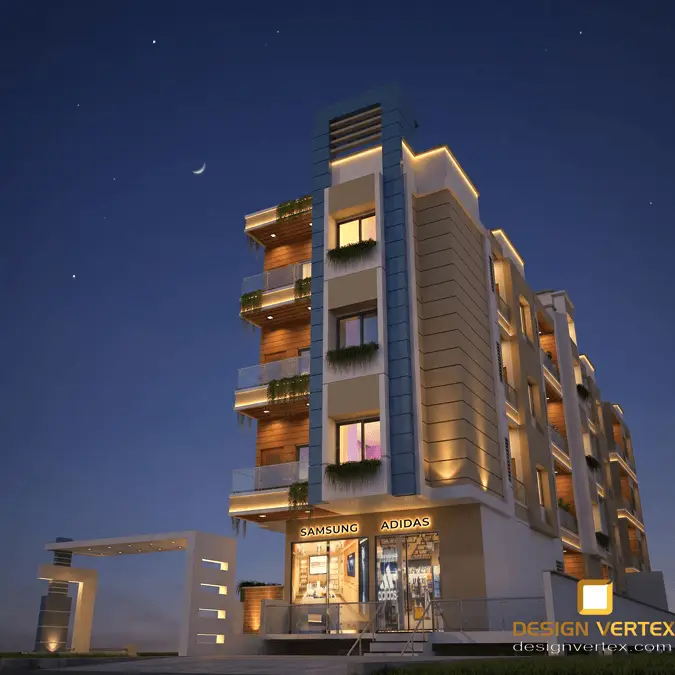
Night & Artificial Lighting: Implementing streetlights, facade uplighters, landscape spotlights, and interior room glows (using Light Material).
Exterior Shaders: Developing complex, weather-resistant textures including exposed concrete, structural steel, brick masonry, asphalt, clear water, and reflective glass.
Module 5: Vegetation & Landscape Scattering
Proxy Workflows: Converting heavy 3D trees, shrubs, and vehicles into lightweight proxies to maintain fast system performance.
Parametric Scattering: Utilizing scattering tools to distribute realistic grass, forests, and gravel naturally across uneven terrains.
Procedural Texturing: Creating randomized surface variations on roads, lawns, and large wall expanses to avoid repetitive tile patterns.
Module 6: Digital Matte Painting & Post-Production
Render Enhancement: Modifying levels, curves, and camera raw filters for dramatic exterior contrast and vibrance.
Masking & Compositing: Utilizing render channels to swap dramatic skies and blend shadows seamlessly.
Entourage Integration: Adding realistic cutout people, moving vehicles, and atmospheric effects like fog, mist, or lens flares.
Module 7: Walkthroughs, Flybys & Professional Portfolio
Camera Animation: Animating smooth cinematic camera paths, drone flybys, and architectural walkthrough loops.
Video Compilation: Sequencing raw animation frames and optimizing video output formats for commercial presentations.
Agency Project Workflows: Executing design visualization briefs based on real-world residential bungalow projects and commercial complex footprints.
Portfolio Architecture: Assembling an industry-standard digital and video showreel focusing on architectural exterior rendering.